
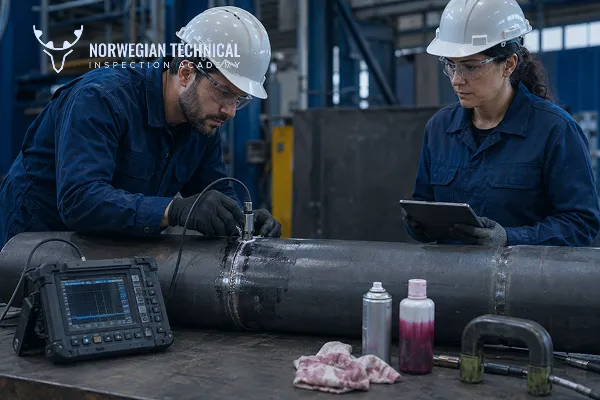
Choosing the right NDT method for weld inspection is not only a technical decision. It is a quality, safety, schedule and compliance decision.
A weld may require visual inspection only, or it may need PT, MT, UT, RT or a combination of methods. The correct choice depends on what the inspector needs to find, where the defect may be located, what material is being inspected, how thick the component is, what access is available and what the project specification requires.
For welding inspectors, QA/QC inspectors, NDT technicians, vendor inspectors and project quality teams, the goal is not to choose the most advanced method. The goal is to choose the method that gives reliable evidence for the required acceptance decision.
This guide explains how to choose the right NDT method for welds based on defect type, material, geometry, thickness, access and inspection requirements.
For the full welding inspection workflow, including weld defects, WPS/PQR/WQT, inspection stages and documentation, see the complete welding and NDT inspection guide.
NTIA’s Welding and Non-Destructive Testing Training Course also covers NDT methods, weld inspection, defect recognition, quality control and documentation review.
Before selecting an NDT method, ask these questions:
| Decision Question | Why It Matters |
| What defect are we looking for? | Surface cracks, porosity, lack of fusion and slag inclusion may need different methods |
| Is the defect surface-breaking or internal? | Surface methods and volumetric methods have different purposes |
| What material is being inspected? | MT works only on ferromagnetic materials |
| What is the weld thickness and geometry? | UT and RT suitability depends strongly on geometry and access |
| Is the surface clean and accessible? | VT, PT, MT and UT all depend on surface condition |
| What does the ITP or project specification require? | The selected method must match the approved inspection requirement |
| Are there safety or site restrictions? | RT requires radiation control and may not be practical in all areas |
| What records are needed for final acceptance? | Some projects require permanent image records, report traceability or specific coverage |
The right NDT method is the one that matches the inspection objective, not the one that sounds the most advanced.
NDT method selection matters because each method detects different types of discontinuities. If the wrong method is selected, a weld may be tested but the real risk may still be missed.
For example:
Choosing the wrong NDT method can lead to false confidence, missed defects, rejected reports, repeated testing, repair delays or final dossier problems.
For a direct comparison of the methods, see VT, PT, MT, UT and RT in weld inspection.
The first question is: what type of defect are you trying to detect?
Different welding defects require different inspection approaches.
| Expected Defect | Commonly Suitable Methods |
| Surface crack | VT, PT, MT |
| Internal crack | UT, sometimes RT depending on orientation |
| Porosity | VT if surface-open, RT for internal porosity |
| Lack of fusion | UT, sometimes RT depending on orientation |
| Lack of penetration | VT if root is visible, UT or RT for internal/root conditions |
| Slag inclusion | RT or UT |
| Undercut | VT |
| Overlap | VT, sometimes PT/MT if cracking is suspected |
| Distortion | VT and dimensional inspection |
| Arc strike | VT, PT or MT if cracking is suspected |
This is why inspectors need to understand weld defects before choosing an NDT method. Method selection becomes much easier when the expected defect type is clear.
For more detail on defect types and causes, read welding defects explained for inspectors.
A basic selection rule is to separate surface defects from internal defects.
| Defect Location | Common Methods |
| Visible surface defects | VT |
| Surface-breaking defects | PT or MT |
| Near-surface defects | MT for ferromagnetic materials |
| Internal defects | UT or RT |
| Dimensional or profile problems | VT and measurement tools |
If the expected problem is undercut, overlap or excessive reinforcement, visual inspection may be the most relevant method. If the concern is internal porosity or slag inclusion, RT may be more suitable. If the concern is lack of fusion or a planar internal indication, UT may be preferred depending on the weld configuration.
A practical inspection plan usually combines methods instead of relying on only one.
Material type has a direct effect on NDT method selection.
The most obvious example is MT. Magnetic Particle Testing is only suitable for ferromagnetic materials. It is commonly used on carbon steel and some low-alloy steels, but it is not suitable for austenitic stainless steel, aluminium, copper alloys or other non-ferromagnetic materials.
For non-ferromagnetic materials, PT is often used for surface-breaking defects, provided the surface is clean, accessible and non-porous.
Material also affects UT and RT. Grain structure, thickness, geometry and acoustic properties may influence UT results. Density, thickness and access may affect RT exposure and image quality.
Inspectors should never select an NDT method without considering the material being inspected.
Weld geometry and thickness can make an NDT method suitable, limited or impractical.
Consider:
UT may be very useful for many butt welds and thicker sections, but complex geometry can make scanning and interpretation difficult. RT may be useful for many volumetric defects, but access, thickness and radiation safety can limit its practicality.
For simple surface profile issues, VT may give the most direct answer.
Even the correct NDT method can fail if access or surface condition is poor.
Before selecting or accepting an NDT method, check:
Surface condition is especially important for VT, PT, MT and UT. A dirty or coated surface can reduce reliability and may lead to misleading results.
This is why visual inspection and surface preparation should not be treated as minor steps.
NDT method selection should not be based only on inspector preference. It must follow the approved Inspection and Test Plan, project specification, code, client requirement and acceptance criteria.
The ITP may define:
If the ITP requires a specific method, the inspector should not replace it with another method without technical approval. Any change should be controlled through the project’s quality system.
For final report control, use the NDT report review checklist.
Some NDT methods create more site restrictions than others.
RT is the clearest example. Radiographic Testing requires radiation safety control, controlled areas, trained personnel and suitable access. It may not be practical in crowded fabrication shops, offshore areas, live plants or situations where other work cannot be stopped.
UT may be easier to perform in many site conditions, but it still requires skilled technicians, suitable calibration and proper access.
PT and MT are often more practical for surface inspection, but they still require correct surface preparation, consumable control and suitable environmental conditions.
Method selection should consider both technical capability and practical execution.
Here is a practical overview of when each method may be suitable.
| Method | Choose It When | Be Careful When |
| VT | You need to check surface condition, weld profile, size, fit-up or visible defects | Internal soundness must be verified |
| PT | You need to find surface-breaking defects on clean, non-porous materials | Surface is dirty, coated, porous or internal defects are expected |
| MT | You need surface or near-surface defect detection in ferromagnetic materials | Material is non-ferromagnetic |
| UT | You need internal inspection, especially planar defects or thickness-related evaluation | Geometry, surface condition or technician skill may limit reliability |
| RT | You need internal volumetric defect detection or permanent image records | Radiation safety, access, thickness or planar defect orientation is a concern |
A strong NDT plan may use more than one method. For example, visual inspection may be followed by MT for surface crack detection and UT for internal fusion concerns.
Some welds require a combination of methods because one method cannot answer every inspection question.
Examples:
Using multiple methods does not automatically mean better inspection. Each method should have a clear purpose and should be required by the inspection plan, specification or risk level.
Inspectors and project teams should avoid these mistakes:
The correct NDT method should be technically justified and traceable to project requirements.
Use this checklist before selecting or accepting an NDT method for weld inspection.
Choose the NDT method based on expected defect type, defect location, material, weld geometry, thickness, access, safety requirements, ITP, project specification and acceptance criteria.
VT may detect visible cracks. PT is useful for surface-breaking cracks on clean, non-porous materials. MT is useful for surface and near-surface cracks in ferromagnetic materials.
UT and RT are commonly used for internal weld defects. UT is often useful for planar defects such as lack of fusion, while RT is often useful for volumetric defects such as porosity and slag inclusion.
No. PT can only detect surface-breaking defects. It cannot detect defects that are fully below the surface.
MT can only be used on ferromagnetic materials. Many austenitic stainless steels are non-ferromagnetic, so PT is often used for surface-breaking defects instead.
Not always. RT and UT have different strengths and limitations. RT is often useful for volumetric defects and image records. UT is often useful for internal planar defects, thickness checks and certain weld configurations.
Usually yes. Visual inspection should normally be completed before PT, MT, UT or RT. A weld should be visually acceptable before additional testing is performed.
Choosing the right NDT method for weld inspection requires more than knowing the names of VT, PT, MT, UT and RT. The inspector must understand the inspection objective, expected defect type, material, weld geometry, access, safety limits and project requirements.
VT is essential for surface condition and weld profile. PT is suitable for surface-breaking defects on clean, non-porous materials. MT is useful for ferromagnetic materials. UT is powerful for internal planar defects and thickness-related evaluation. RT is useful for internal volumetric defects and permanent image records.
The best method is not always the most complex method. It is the method that provides reliable, traceable evidence for the required acceptance decision.
For structured learning, NTIA’s Welding and Non-Destructive Testing Training Course covers NDT method selection, welding inspection, defect recognition, quality control and documentation.

At NTIA (Norwegian Technical Inspection Academy), we specialize in delivering world-class training programs in vendor inspection, quality surveillance, and technical compliance – specifically tailored for professionals in the oil, gas, and energy industries.
Copyright © 2025 by NTIA. All Rights Reserved.