
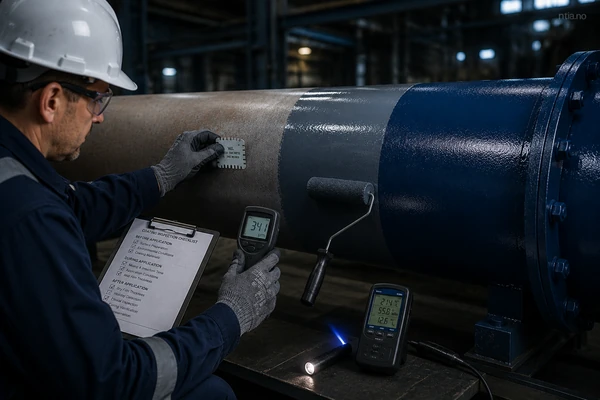
A coating inspection should follow the work from document readiness and substrate condition through surface preparation, application, curing, testing, repair and final records. The inspector’s task is not simply to look at the finished paint. It is to verify each stage against controlled requirements before evidence becomes hidden or a defect becomes expensive to correct.
This checklist is designed for industrial coating and painting work on fabricated equipment, piping, steel structures and similar assets. It provides a sequence and an evidence framework, but it does not replace the approved coating specification, inspection and test plan (ITP), product data sheet, application procedure, project acceptance criteria or applicable standard edition.
| Stage | Main inspection question | Typical evidence |
|---|---|---|
| Before work | Are the documents, substrate, materials, equipment and inspection points ready? | Approved revisions, readiness record, material traceability, calibration status |
| Surface preparation | Does the prepared surface meet the specified condition before it is hidden by coating? | Cleanliness/profile/contamination records, environmental readings, photographs |
| During application | Are materials and application controls consistent with approved instructions? | Batch records, mixing times, conditions, stripe-coat check, WFT and workmanship notes |
| After application | Has each coat cured and met the specified visual, thickness and test requirements? | DFT/test records, defect map, repair and retest evidence |
| Close-out | Can every acceptance decision be traced to a requirement and objective record? | Inspection report, NCR/punch closure, final record index |
Do not inspect against memory or a generic checklist. Before blasting, power-tool cleaning or coating application begins, confirming which controlled documents define the work and which revision is valid.
Resolve contradictions before work proceeds. For example, the specification may state one coating system while a material submittal or drawing references another. The inspector should not choose a requirement informally. Record the discrepancy and obtain clarification through the project’s document-control or technical-query process.
The ITP should also make the intervention logic clear. A checkpoint that becomes inaccessible after the next activity may require release before work continues. Attendance status alone is not evidence of acceptance; the record should identify what was verified, against which requirement and with what result.
Record the substrate and its visible condition before preparation changes the surface. This establishes traceability and identifies fabrication features that can affect coating continuity.
A visual observation is not automatically an acceptance decision. The project documents determine which imperfections must be corrected, how they are corrected and whether another discipline must release the item before coating work begins.
The prepared surface should be released only after the specified cleanliness, profile and contamination checks are complete and recorded. Once a primer is applied, important evidence may be hidden.
A standard designation identifies a preparation or test framework; it does not by itself supply every project acceptance criterion. Avoid treating ISO and AMPP/legacy SSPC or NACE designations as automatically interchangeable. The approved project specification must state the required condition and applicable method.
For a broader explanation of surface preparation, environmental controls and coating tests, see the complete coating inspection guide.
Record the environmental parameters required by the coating documents and confirm that the instruments used for acceptance-related measurements are identifiable and suitable for the task. Conditions should be checked at the timing or frequency defined by the project, procedure and manufacturer instructions, and again when conditions change.
Do not publish or apply a universal humidity limit or dew-point margin across all coating systems. The acceptable window depends on the approved coating product, service, specification and application conditions.
For gauges and inspection instruments, record the instrument ID and status required by the quality system. Distinguish calibration, verification and adjustment rather than using the terms as if they mean the same action. Follow the applicable method and the manufacturer’s operating instructions.
Match every coating component to the approved coating system before opening or mixing it. Material control should preserve traceability from receipt through application.
Quarantined, expired, damaged or unapproved material should not be accepted through an informal field decision. Record the issue and use the project’s disposition process.
During application, verify that material preparation and workmanship remain within the approved instructions. These checks provide process control before the coating cures.
WFT can help the applicator correct technique before the film dries, but it should not be presented as a substitute for the specified dry film thickness (DFT) acceptance procedure. The relationship between wet and expected dry thickness depends on product data and application variables.
Proceed to the next coat only when the applicable product and project requirements are satisfied. Recoat time, handling readiness and full cure are different decisions and should not be collapsed into one generic waiting period.
Never assume one curing or recoat interval applies to every product or temperature. Use the current approved manufacturer data and project requirements.
After the applicable curing period, complete the visual inspection, DFT verification and only the additional tests required by the governing documents. Test selection, method, frequency and acceptance criteria must be traceable.
| Check or test | Purpose in the workflow | Record needed |
|---|---|---|
| Visual inspection | Identify coverage, colour/finish issues, damage and visible defects against project requirements. | Area, observation, extent, acceptance reference, photograph where useful |
| DFT measurement | Verify dry coating thickness using the applicable gauge practice and project sampling/acceptance procedure. | Gauge ID, verification status, readings/spot or area results, coat/system context, decision |
| Holiday detection | Identify discontinuities in specified non-conductive coatings or linings where the method is applicable. | Procedure, equipment ID, setup/setting from approved requirement, area, findings, repair and retest |
| Adhesion testing | Assess adhesion only where specified, recognizing the selected method and any destructive effect. | Method, location, result, failure mode where required, acceptance reference, repaired test area |
| Cure or hardness check | Confirm the required coating condition when the project or product instruction calls for a defined method. | Method, timing, environmental context, result and requirement |
ASTM D7091 describes the use of magnetic and eddy-current gauges for DFT measurement and emphasizes calibration, verification, adjustment and proper measurement practice. Project conformance may also depend on a specified sampling and acceptance framework such as SSPC-PA 2. Do not invent a reading frequency or thickness range when the governing project documents are unavailable.
Holiday-test voltage, adhesion threshold, cure criteria and similar values depend on the applicable method, coating system, thickness, service and project specification. Verify the exact requirement against the approved edition, procedure and equipment instructions.
A failed checkpoint is not closed by repainting the visible spot. The record should connect the original requirement, affected extent, approved disposition, repair execution and retest result.
A visible defect may have several possible causes. Unless the evidence supports a specific conclusion, report the observed condition and relevant process data rather than presenting an assumed cause as fact.
A useful record allows another competent reviewer to understand what was inspected, what controlled the decision and whether open findings were closed. At minimum, adapt the record set to capture:
The final dossier should not be a folder of disconnected forms. Its index should make the relationship between item, coating stage, record and open-or-closed finding clear.
Use the matrix below as a project-adaptation tool. Complete the requirement and acceptance fields from the approved project documents rather than copying generic values.
| Gate | Checkpoint | Evidence | If not acceptable |
|---|---|---|---|
| Document readiness | Specification, ITP, procedure, drawings and product documents are approved/current. | Document register and revision check | Hold/clarify if the inspection basis is conflicting or incomplete. |
| Substrate readiness | Item identity, fabrication release and surface condition are suitable for preparation. | Pre-preparation inspection record/photos | Record finding; obtain correction or discipline release. |
| Surface preparation | Specified cleanliness, profile and contamination requirements are met. | Method-specific readings/assessment and area traceability | Do not release for coating; correct and reinspect. |
| Environment | Required parameters remain inside the approved application window. | Time-stamped conditions and instrument ID | Pause/hold as required; protect surface/material; recheck. |
| Material release | Correct approved product/components and valid batch/shelf-life status. | Material/batch traceability | Quarantine or raise disposition; do not substitute informally. |
| Mixing/application | Approved mixing, thinning, pot-life, stripe-coat and workmanship controls are followed. | Mix log, WFT/process notes, area/coat/batch link | Stop or correct within the approved procedure; record affected extent. |
| Recoat/cure | Previous coat meets the product/project condition for the next activity. | Application time, conditions and readiness check | Obtain approved treatment if window or condition is not met. |
| Final visual/DFT | Appearance and thickness meet the specified method and criteria. | Visual report and DFT dataset/decision | Define extent; repair and repeat required checks. |
| Specified additional tests | Holiday, adhesion, cure or other required tests meet approved criteria. | Procedure, setup, locations, results and test-area repair | Record finding; repair/disposition; retest. |
| Close-out | All findings, repairs and retests are traceable and closed. | NCR/punch closure and final record index | Block final release until required evidence is complete. |
| Practical limit: This matrix organizes inspection decisions. It does not provide project acceptance values or replace a purchased standard, approved procedure or manufacturer instruction. |
A checklist can organize the work, but inspectors also need to understand why a checkpoint matters, how a test method is performed and how evidence supports an acceptance decision. NTIA’s Industrial Coating and Painting Inspector Training Course covers surface preparation, coating application, inspection techniques, defects and quality assurance documentation. Review the current curriculum to decide whether it matches your role and learning needs.
Review the current approved coating specification, ITP, drawings, coating procedure, product data sheets, safety data sheets, repair procedure and required report forms. Confirm revisions and resolve conflicts before inspection or application proceeds.
Confirm the specified visual cleanliness, surface profile, contamination checks, environmental condition and absence of new moisture, flash rust, dust or damage. The exact checks and acceptance criteria come from the approved project documents.
Use the frequency stated by the project specification, approved procedure and product instructions, and repeat checks when conditions change. A single universal interval should not be applied to every project.
WFT is commonly used to control application while the coating is wet and to support adjustment before curing. Final acceptance normally depends on the project’s specified DFT and other requirements; the approved documents determine the exact role of each measurement.
Perform them when the coating specification, ITP, approved procedure or other governing document requires them and when the method is suitable for the coating system. Do not add destructive or high-voltage testing without an approved requirement and method.
Record the unmet requirement and affected extent, follow the project’s disposition or NCR process, verify the approved repair, repeat the required inspection or test, and link the passing evidence to the original finding.
Record item and area identification, controlled-document references, coating product and batch, environmental conditions, instrument IDs, preparation/application checks, test results, acceptance status, findings, repairs and retests.
No. A general checklist can organize stages, but each project must populate it with its own coating system, applicable standards and editions, inspection points, test methods, frequencies, acceptance criteria and record requirements.
Use the coating inspection guide for broader technical context. If you need structured instruction across preparation, application, inspection and QA documentation, review the current coating inspector training curriculum.

At NTIA (Norwegian Technical Inspection Academy), we specialize in delivering world-class training programs in vendor inspection, quality surveillance, and technical compliance – specifically tailored for professionals in the oil, gas, and energy industries.
Copyright © 2025 by NTIA. All Rights Reserved.